
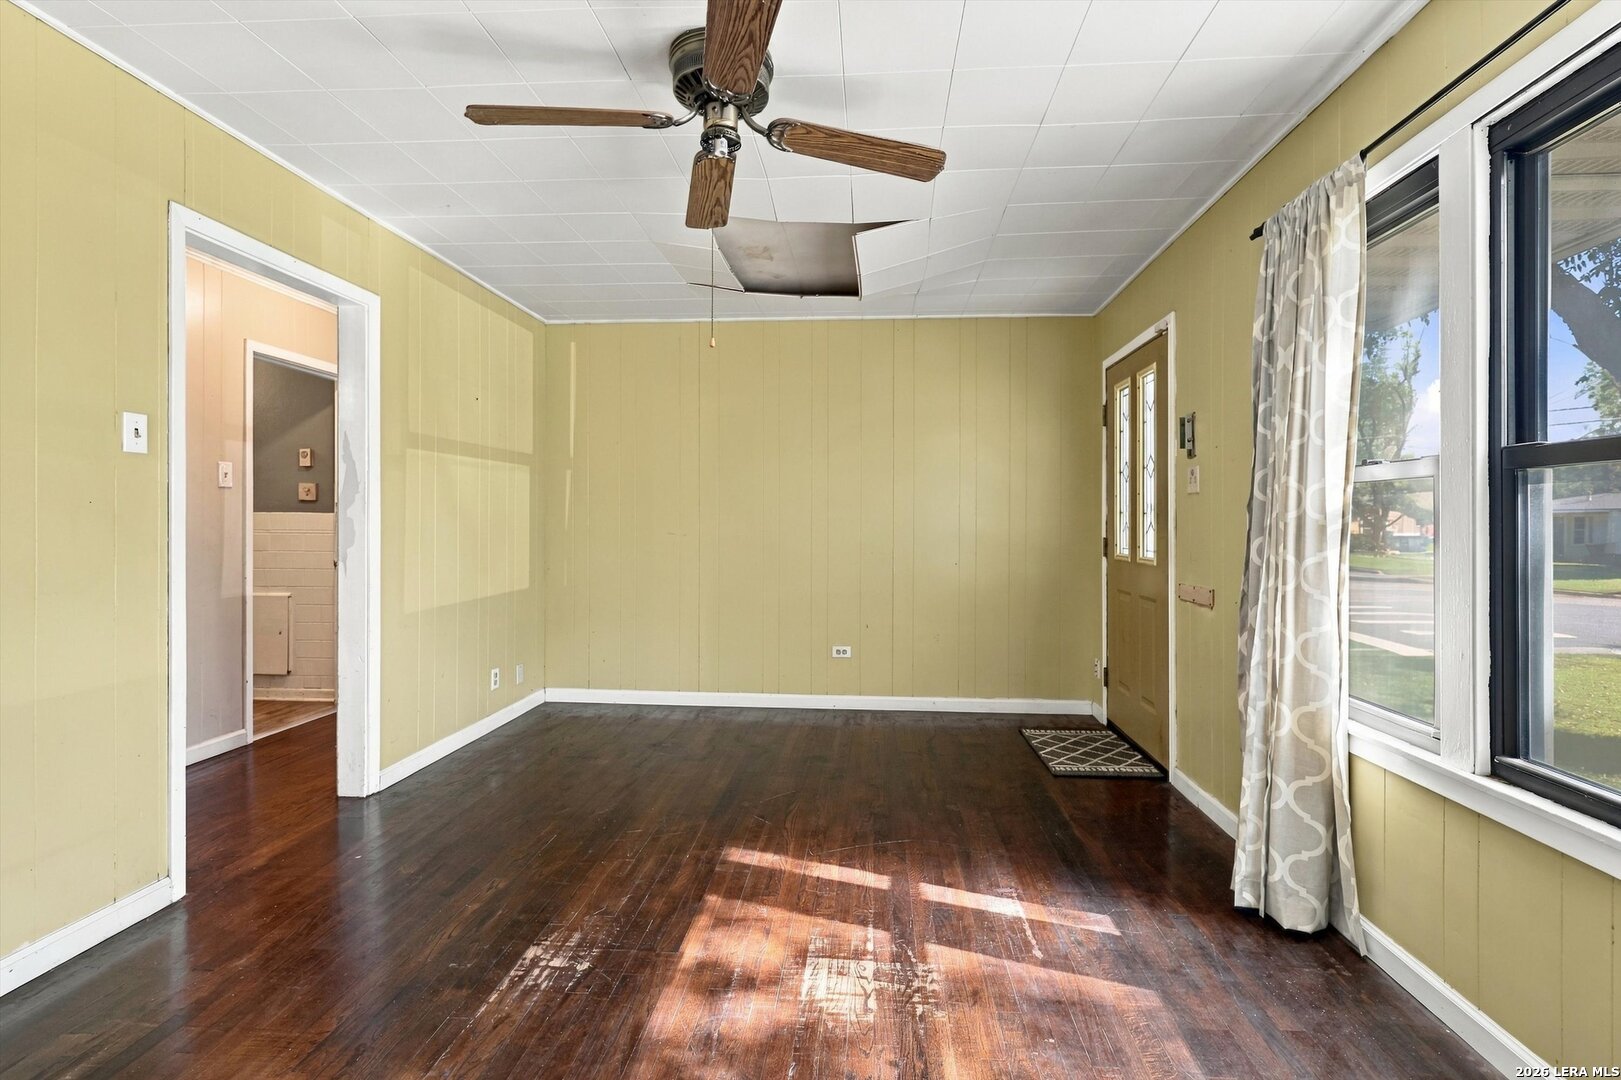

Photo 1 of 11
$89,500
2 bd · 1 ba · 927 sq ft · 0.157 ac
$97 per sq ft
Charming Starter Home on a Spacious Corner Lot! Welcome home to this charming 2-bedroom property offering comfort, character, and plenty of potential! Situated on a desirable corner lot, this home features a large yard with beautiful mature trees, providing plenty of outdoor space to relax, garden, or entertain. Inside, you'll find inviting hardwood floors and a versatile bonus room that can serve as a home office, additional closet space, or flex room to fit your needs. The home also features one full bathroom and a detached one-car garage for convenient parking and extra storage. Whether you're a first-time homebuyer, looking to downsize, or searching for an investment opportunity, this property is full of possibilities. Don't miss the opportunity to make this charming home your own!
Listed by Eddie Martin · Mission San Antonio Property Management
Listing office: (210) 725-8194
Source: LERA MLS · MLS#: 2029180
- Last checked:
- Nov 9, 2026, 4:01 AM CST
- Last updated:
- Nov 8, 2026, 5:30 PM CST
- Property type
- Single Family Detached
- County
- Guadalupe
- Year built
- 1955
- Days on market
- 1
- Listed
- Nov 8, 2026
Location and schools
- MLS area
- 2705
- Elementary school
- Schertz
- Middle school
- Corbett
- High school
- Clemens
- School district
- Schertz-Cibolo-Universal City ISD
Reported taxes
- Reported annual tax
- $2,246 / year
- Tax year
- 2,025
- Taxed by multiple counties
- No
Associations
- Association membership
- None
- Association amenities
- None
Construction and systems
- Builder
- UNK
- Roof
- Composition
- Heating
- Central
- Heating fuel
- Electric
- Cooling
- One Central
- Construction
- Pre-Owned
- Architectural style
- One Story
- Area source
- Appsl Dist
Exterior
- Private pool
- No
- Exterior construction
- Asbestos Shingle
- Pool features
- None
Interior
- Flooring
- Ceramic Tile · Wood
- Included features
- Ceiling Fans · Washer Connection · Dryer Connection
- Interior features
- One Living Area · Separate Dining Room · Eat-In Kitchen · Utility Area in Garage · Walk in Closets
- Primary bedroom
- DownStairs
- Window features
- None Remain
- Levels
- One
Land and utilities
- Water and sewer
- Water System
Rooms
Living room
17' x 11'
Kitchen
13' x 11'
Primary bedroom
11' x 9'
Bedroom 2
14' x 8'
Reported asking prices
- Current
- $89,500
- Original
- $89,500
Location
Map locations are approximate. Verify the property location before visiting.
Open address in Google Maps