
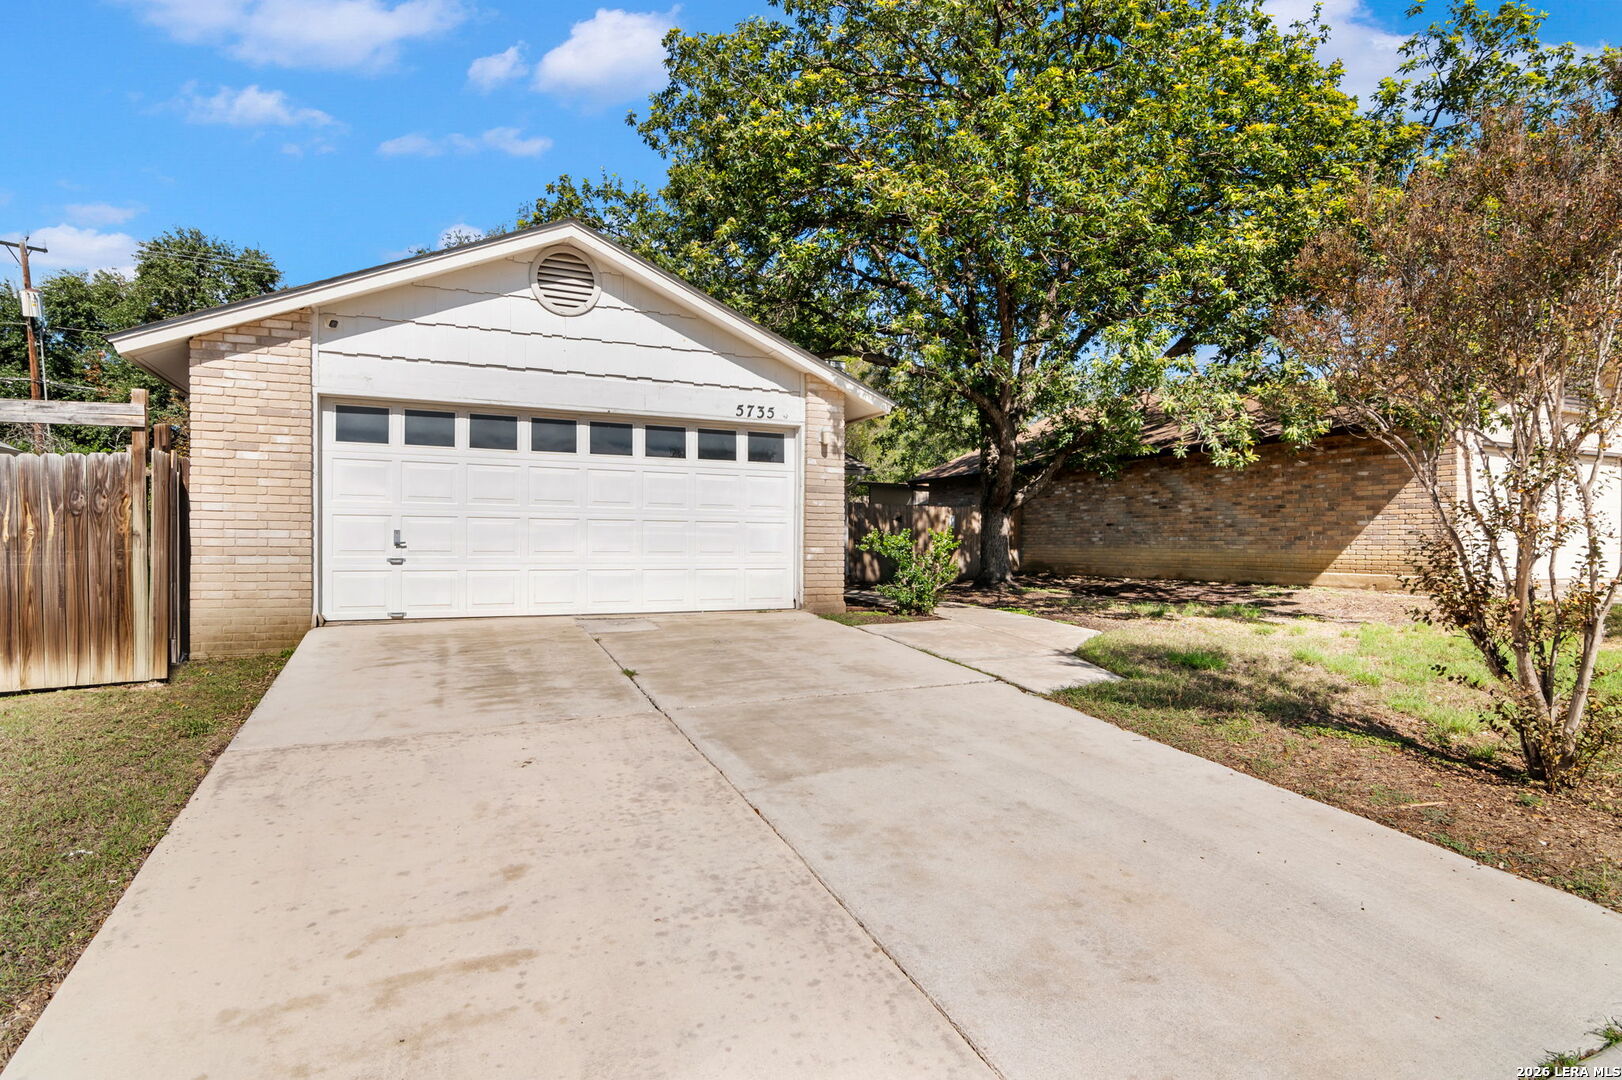

Photo 1 of 19
$199,000
2 bd · 2 ba · 1,212 sq ft · 0.144 ac
$164 per sq ft
Beautifully situated in the established Larkspur neighborhood of Northeast San Antonio, this 1,212 sq. ft. home offers 2 bedrooms and 2 full baths with a functional floor plan and comfortable living spaces. The inviting living area features a cozy fireplace and durable LVP flooring throughout. The spacious kitchen offers ample room for meal preparation, with a conveniently located interior utility room just off the kitchen. A stackable washer and dryer are included for added convenience. Enjoy relaxing outdoors on the covered side porch. Located within the NEISD school district, this home offers convenient access to shopping, schools, dining, Loop 1604, and I-35. Larkspur offers an established residential setting with a quiet neighborhood atmosphere and convenient access to everyday amenities. Move-in ready and available for immediate occupancy!
Listed by Jeanette Rachuig · JB Goodwin, REALTORS
Listing office: (210) 581-9050
Source: LERA MLS · MLS#: 2029168
- Last checked:
- Nov 9, 2026, 4:01 AM CST
- Last updated:
- Nov 8, 2026, 3:30 PM CST
- Property type
- Single Family Detached
- County
- Bexar
- Year built
- 1983
- Days on market
- 1
- Listed
- Nov 8, 2026
Location and schools
- MLS area
- 1500
- Elementary school
- Woodstone
- Middle school
- Wood
- High school
- Madison
Reported taxes
- Reported annual tax
- $1,042 / year
- Tax year
- 2,026
- Taxed by multiple counties
- No
Associations
- Association membership
- None
- Association amenities
- Park/Playground
Construction and systems
- Builder
- Unk
- Foundation
- Slab
- Roof
- Composition
- Heating
- Central
- Heating fuel
- Electric
- Cooling
- One Central
- Construction
- Pre-Owned
- Architectural style
- One Story
- Area source
- Appsl Dist
- Energy efficiency
- 13-15 SEER AX · Programmable Thermostat · Ceiling Fans
- Green certification
- HERS Rated
Exterior
- Private pool
- No
- Exterior features
- Patio Slab · Privacy Fence · Sprinkler System · Mature Trees
- Exterior construction
- Asbestos Shingle · Brick
- Lot features
- Mature Trees (ext feat) · Level
- Pool features
- None
Utility providers
- Gas provider
- CPS
- Electricity provider
- CPS
- Waste provider
- City
- Water provider
- SAWS
- Sewer provider
- SAWS
Interior
- Flooring
- Carpeting · Ceramic Tile
- Included features
- Ceiling Fans · Washer Connection · Dryer Connection · Stacked Washer/Dryer · Cook Top · Stove/Range · Dishwasher · Electric Water Heater · Garage Door Opener · Solid Counter Tops · City Garbage service
- Interior features
- One Living Area
- Primary bathroom
- Shower Only · Single Vanity
- Primary bedroom
- DownStairs
- Window features
- All Remain
- Levels
- One
Land and utilities
- Water and sewer
- Water System
Rooms
Living room
15' x 18'
Kitchen
16' x 19'
Utility room
8' x 8'
Primary bedroom
12' x 14'
Primary bathroom
6' x 10'
Bedroom 2
11' x 12'
Reported asking prices
- Current
- $199,000
- Original
- $199,000
Location
Map locations are approximate. Verify the property location before visiting.
Open address in Google Maps