
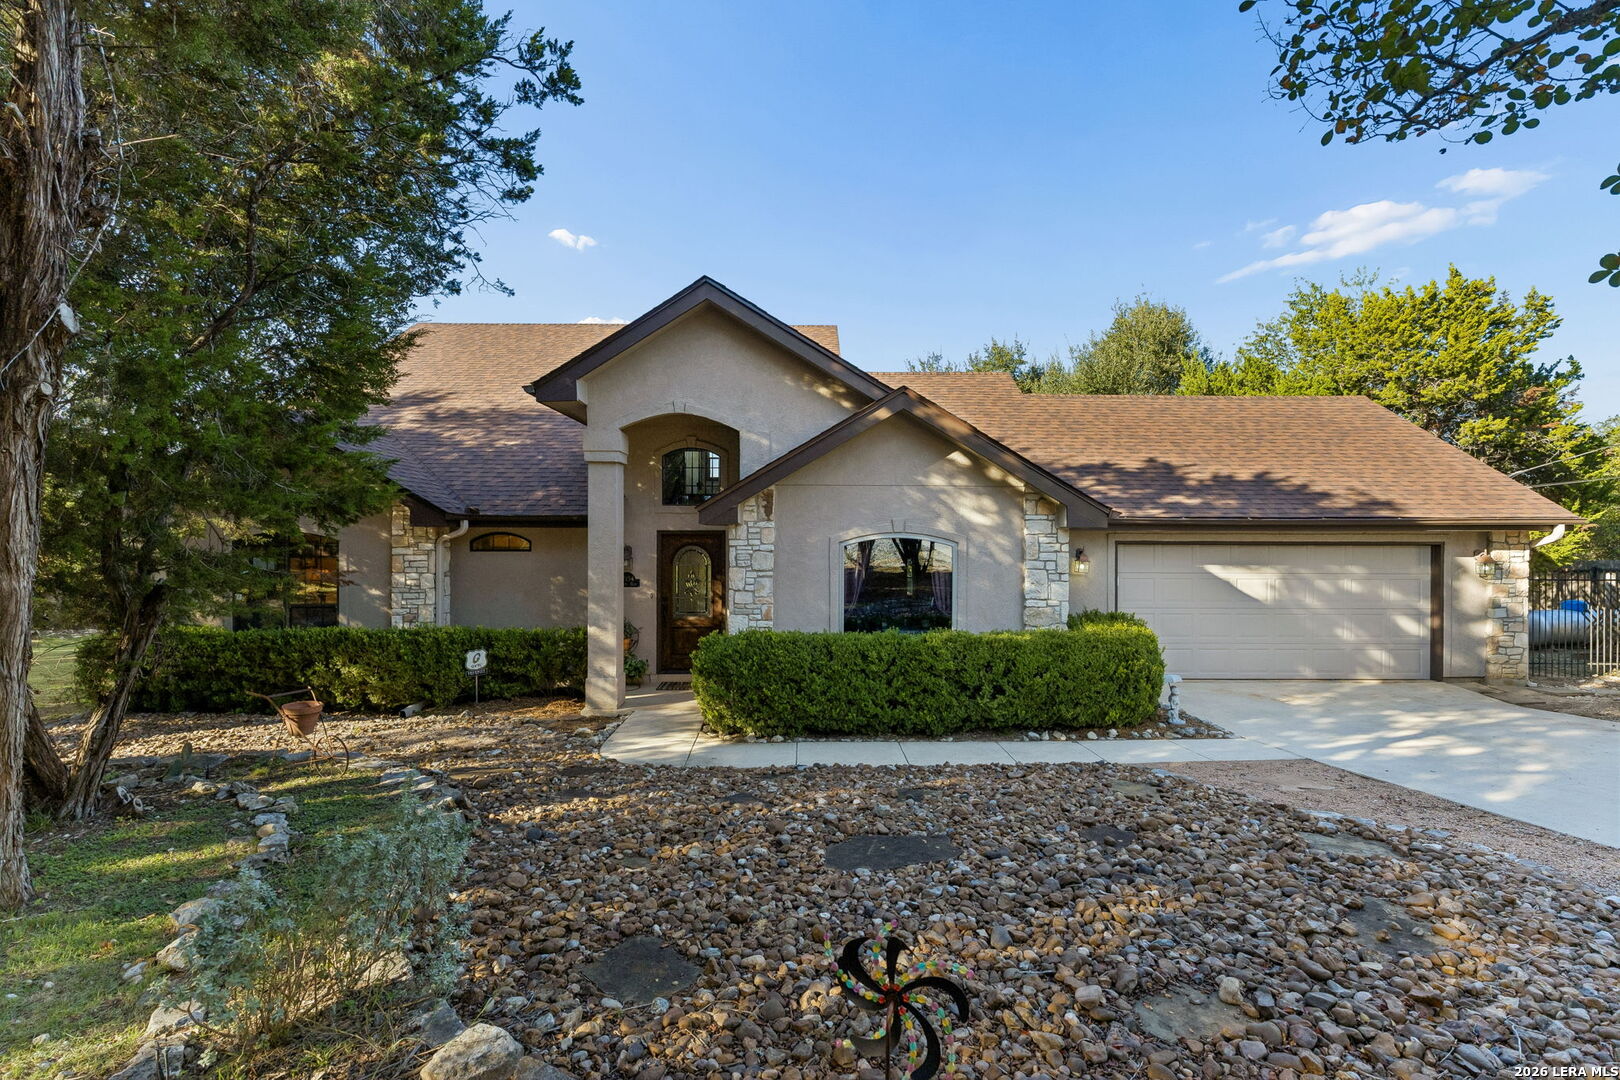

Photo 1 of 47
$625,000
3 bd · 3 ba · 2,438 sq ft · 1.949 ac
$256 per sq ft
Nearly 2 acres of Hill Country living with a private pool, mature trees, room to spread out, and NO HOA! Tucked away on a quiet cul-de-sac in the Los Bosques Pacificos subdivision within the Timberwood Park area, this property offers privacy, versatility, and plenty of space to enjoy the outdoors. The home features a spacious living and dining area, beautiful stone fireplace, kitchen with center island and gas cooktop, game room, and attached 2-car garage. The functional floor plan includes one bedroom and full bathroom upstairs, with the remaining bedrooms and bathrooms downstairs. Outside, enjoy your own backyard retreat with an in-ground swimming pool, mature shade trees, multiple fenced areas surrounding the home, and perimeter fencing. Bring your chickens and enjoy the space for a workshop, hobbies, and outdoor activities! Recent improvements include a new roof and water softener in 2026. The home is on a septic system and located within Comal ISD. Conveniently situated in North San Antonio with easy access to shopping, dining, and major roadways. Properties offering this much space, privacy, and flexibility are worth seeing in person! Schedule your private showing today and discover the possibilities this Hill Country property has to offer!
Listed by Jessica Neal · D Lee Edwards Realty, Inc
Listing office: (830) 620-7653
Source: LERA MLS · MLS#: 2029152
- Last checked:
- Nov 9, 2026, 4:01 AM CST
- Last updated:
- Nov 8, 2026, 12:01 PM CST
- Property type
- Single Family Detached
- County
- Bexar
- Year built
- 1992
- Days on market
- 1
- Listed
- Nov 8, 2026
Location and schools
- MLS area
- 1803
- Elementary school
- Timberwood Park
- School district
- Comal
Reported taxes
- Reported annual tax
- $2,561 / year
- Tax year
- 2,025
- Taxed by multiple counties
- No
Associations
- Association membership
- None
- Association amenities
- None
Construction and systems
- Builder
- J R Raynor
- Foundation
- Slab
- Roof
- Heavy Composition
- Heating
- Central
- Heating fuel
- Electric
- Cooling
- One Central
- Construction
- Pre-Owned
- Architectural style
- Split Level
- Area source
- Appsl Dist
Exterior
- Private pool
- Yes
- Exterior construction
- 4 Sides Masonry · Stucco · Rock/Stone Veneer
- Lot features
- Cul-de-Sac/Dead End · 1 - 2 Acres · Partially Wooded · Mature Trees (ext feat) · Secluded · Level
- Pool features
- In Ground Pool · Pool is Heated
Interior
- Flooring
- Wood · Other
- Included features
- Ceiling Fans · Washer Connection · Dryer Connection · Gas Cooking · Refrigerator · Disposal · Dishwasher · Ice Maker Connection · Water Softener (owned) · Electric Water Heater · Garage Door Opener · Solid Counter Tops · Double Ovens · Custom Cabinets · City Garbage service
- Interior features
- One Living Area · Separate Dining Room · Eat-In Kitchen · Walk-In Pantry · Game Room · Utility Room Inside · Secondary Bedroom Down · High Ceilings · Open Floor Plan · Cable TV Available · High Speed Internet · Laundry Main Level · Laundry Room · Attic - Partially Floored · Attic - Storage Only
- Primary bathroom
- Tub/Shower Separate · Double Vanity
- Primary bedroom
- DownStairs · Sitting Room · Walk-In Closet · Ceiling Fan · Full Bath
- Window features
- Some Remain
- Levels
- Two
Land and utilities
- Water and sewer
- Septic · City
Rooms
Living room
20' x 15'
Kitchen
12' x 15'
Primary bedroom
15' x 19'
Primary bathroom
10' x 9'
Bedroom 2
12' x 12'
Bedroom 3
12' x 13'
Reported asking prices
- Current
- $625,000
- Original
- $625,000
Location
Map locations are approximate. Verify the property location before visiting.
Open address in Google Maps