
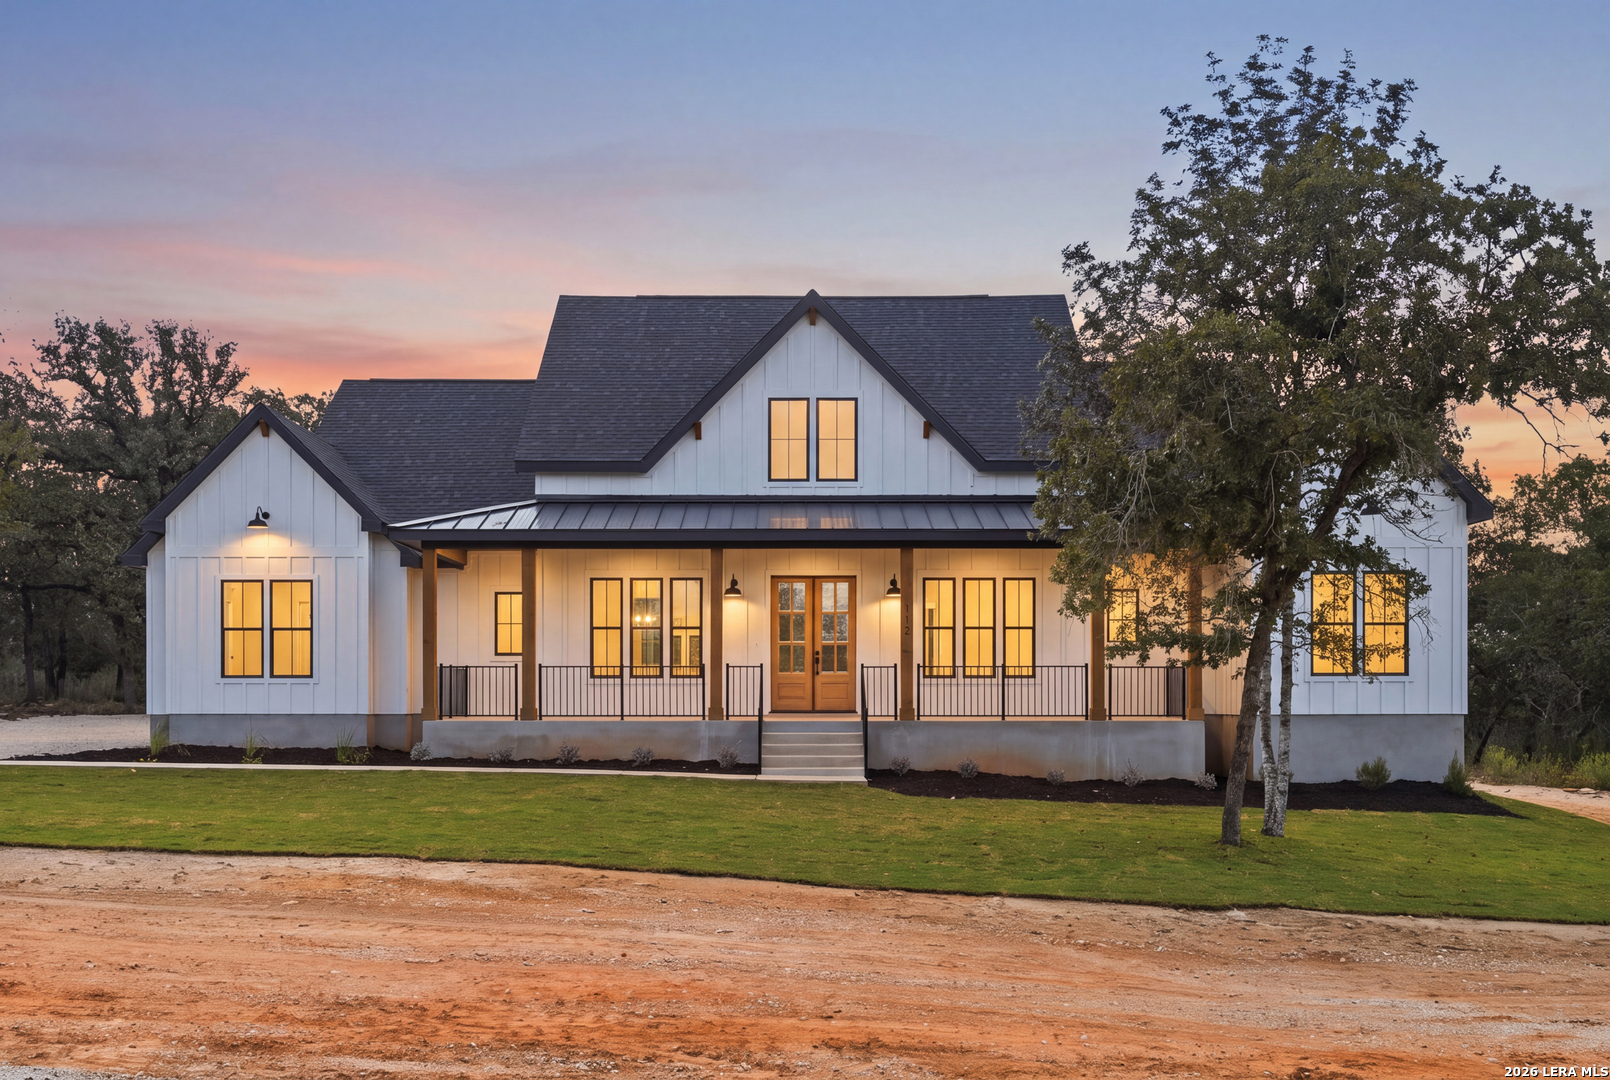

Photo 1 of 28
$649,900
4 bd · 3.5 ba · 2,400 sq ft · 1 ac
$271 per sq ft
To be built! Choose your homesite and build the Brazos by Wild Oak Homes. Inquire about available incentives for using our preferred lender! Room to breathe, a peaceful wooded setting, and a brand-new place to put down roots. Introducing the Brazos by Wild Oak Homes at Heritage Woods, a new-home community in La Vernia where natural beauty meets everyday convenience. With spacious one-acre wooded homesites and towering trees, Heritage Woods offers an inviting setting for more space and a little more privacy. Picture quiet mornings beneath the trees, relaxed evenings at home, and natural beauty just outside your door. Public water and high-speed fiber internet bring modern essentials to this rural setting, making it easy to stay connected while enjoying a slower pace. Explore available homesites and start planning your Brazos. Schedule your visit today! Included is a third-party surety-type covered 1-2-10 warranty for your peace of mind. Photos are representative; finishes and features may vary. Brazos - Short version (806 characters) To be built! Choose your homesite and build the Brazos. Inquire about available incentives for using our preferred lender! Room to breathe, a peaceful wooded setting, and a brand-new place to put down roots. Discover the Brazos by Wild Oak Homes at Heritage Woods in La Vernia, where natural beauty meets everyday convenience. The community's spacious one-acre wooded homesites and towering trees offer a welcoming setting with more space and privacy. Public water and high-speed fiber internet bring modern essentials to country living, keeping you connected while you enjoy a slower pace. Explore available homesites and start planning your Brazos today! Included is a third-party surety-type covered 1-2-10 warranty for your peace of mind. Photos are representative; finishes and features may vary.
- Last checked:
- Nov 9, 2026, 4:01 AM CST
- Last updated:
- Nov 7, 2026, 12:30 AM CST
- Property type
- Single Family Detached
- County
- Wilson
- Year built
- 2026
- Days on market
- 11
- Listed
- Oct 27, 2026
Location and schools
- MLS area
- 2800
- Elementary school
- La Vernia
- Middle school
- La Vernia
- High school
- La Vernia
- School district
- La Vernia Isd.
Reported taxes
- Reported annual tax
- $0 / year
- Tax year
- 2,025
- Taxed by multiple counties
- No
Associations
- Association membership
- None
- Association amenities
- None
Construction and systems
- Builder
- Wild Oak Homes
- Foundation
- Slab
- Roof
- Composition
- Heating
- Central · 1 Unit
- Heating fuel
- Electric
- Cooling
- One Central
- Construction
- New
- Architectural style
- One Story · Texas Hill Country
- Area source
- Bldr Plans
Exterior
- Private pool
- No
- Exterior features
- Patio Slab · Double Pane Windows · Mature Trees
- Exterior construction
- Siding
- Lot features
- County VIew · 1 - 2 Acres · Partially Wooded · Wooded · Mature Trees (ext feat) · Secluded · Level
- Pool features
- None
Utility providers
- Electricity provider
- GVEC
- Water provider
- SS Water Sup
- Sewer provider
- Septic
Interior
- Flooring
- Ceramic Tile · Wood · Laminate
- Included features
- Ceiling Fans · Washer Connection · Dryer Connection · Cook Top · Self-Cleaning Oven · Microwave Oven · Stove/Range · Refrigerator · Dishwasher · Electric Water Heater · Not Applicable
- Interior features
- One Living Area · Liv/Din Combo · Island Kitchen · Utility Room Inside · Open Floor Plan · High Speed Internet · Laundry Main Level · Walk in Closets
- Primary bathroom
- Tub Only · Shower Only · Double Vanity
- Primary bedroom
- Walk-In Closet · Full Bath
- Window features
- All Remain
- Levels
- One
Land and utilities
- Water and sewer
- Septic · Co-op Water
Rooms
Living room
20' x 14'
Family room
14' x 11'
Kitchen
14' x 10'
Dining room
10' x 14'
Primary bedroom
15' x 16'
Primary bathroom
11' x 6'
Bedroom 2
11' x 11'
Bedroom 3
11' x 11'
Bedroom 4
12' x 11'
Reported asking prices
- Current
- $649,900
- Original
- $649,900
Location
Map locations are approximate. Verify the property location before visiting.
Open address in Google Maps