
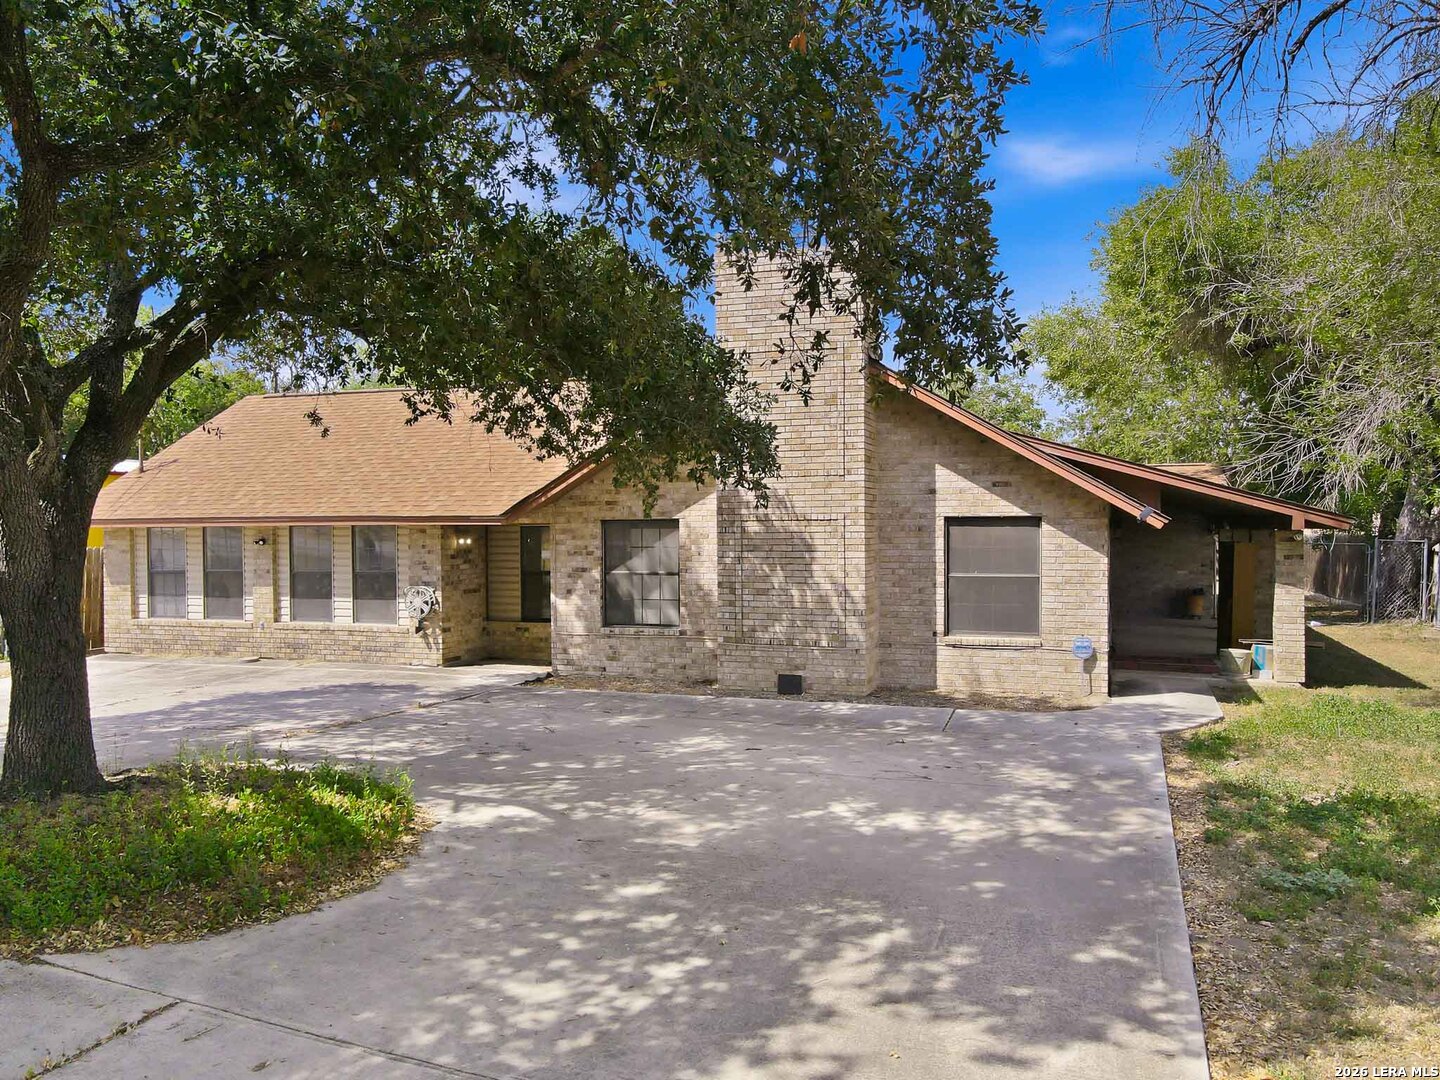

Photo 1 of 63
$450,000
3 bd · 2 ba · 2,692 sq ft · 0.372 ac
$167 per sq ft
NO RESTRICTIONS, ZONED COMMERCIAL AND RESIDENTIAL. LIVE AND WORK FROM HOME AND SAVE TIME AND MONEY. WOULD MAKE A GREAT LAW OFFICE, CPA, CAR DEALERSHIP, ROOFING COMPANY LOCATION AND MUCH, MUCH MORE. ALMOST 2700SF WITH TWO BATHROOMS, LARGE LIVING AREA WITH FIREPLACE OR MAIN OFFICE FOR WORKING, HUGE KITCHEN WITH APPLIANCES, 3 BEDROOMS OR OFFICES AND MORE. LOCATED ON HWY 87 WITH LOTS OF VEHICLES PASSING BY EACH DAY. THERE IS A SIGN INSTALLED ALREADY AND JUST NEED TO CHANGE THE PANELS. LOTS OF PAVED FRONT PARKING PLUS ROOM TO ADD A DRIVEWAY TO THE BACK AND GET LOTS MORE PARKING SPACES. KEEP AS IS, REMODEL, OPEN IT UP FOR INDOOR SHOWROOM, LIVE THERE AND ENJOY THE STYLING ONLY A HOME FROM THE 60'S CAN OFFER. CLOSE TO ALL MAJOR ROADS SO JUST A QUICK DRIVE TO BASES, DOWNTOWN AND MORE.
Listed by Jeff Smith · San Antonio Elite Realty
Listing office: (210) 455-8099
Source: LERA MLS · MLS#: 2015039
- Last checked:
- Nov 9, 2026, 4:01 AM CST
- Last updated:
- Oct 31, 2026, 12:31 AM CDT
- Property type
- Single Family Detached
- County
- Bexar
- Year built
- 1960
- Days on market
- 53
- Listed
- Sep 8, 2026
Location and schools
- MLS area
- 2001
- Elementary school
- Call District
- Middle school
- Call District
- High school
- Call District
- School district
- East Central I.S.D
Reported taxes
- Reported annual tax
- $5,506 / year
- Tax year
- 2,025
- Taxed by multiple counties
- No
Associations
- Association membership
- None
- Association amenities
- None
Construction and systems
- Builder
- UNKNOWN
- Foundation
- Slab
- Roof
- Composition
- Heating
- Central
- Heating fuel
- Electric
- Cooling
- One Central
- Construction
- Pre-Owned
- Architectural style
- One Story
- Area source
- Appsl Dist
Exterior
- Private pool
- No
- Exterior construction
- Brick
- Pool features
- None
Interior
- Flooring
- Ceramic Tile · Vinyl
- Included features
- Ceiling Fans · Washer Connection · Dryer Connection
- Interior features
- Two Living Area · Eat-In Kitchen · Walk-In Pantry · Study/Library · Utility Room Inside · 1st Floor Lvl/No Steps · High Ceilings · High Speed Internet · All Bedrooms Downstairs
- Primary bathroom
- Tub/Shower Separate
- Primary bedroom
- DownStairs · Ceiling Fan · Full Bath
- Window features
- Some Remain
- Levels
- One
Land and utilities
- Water and sewer
- Water System · Sewer System
Rooms
Living room
18' x 15'
Kitchen
15' x 15'
Dining room
18' x 12'
Utility room
8' x 8'
Study or office
12' x 10'
Primary bedroom
19' x 12'
Primary bathroom
14' x 12'
Bedroom 2
18' x 12'
Bedroom 3
18' x 12'
Reported asking prices
- Current
- $450,000
- Original
- $450,000
Location
Map locations are approximate. Verify the property location before visiting.
Open address in Google Maps