
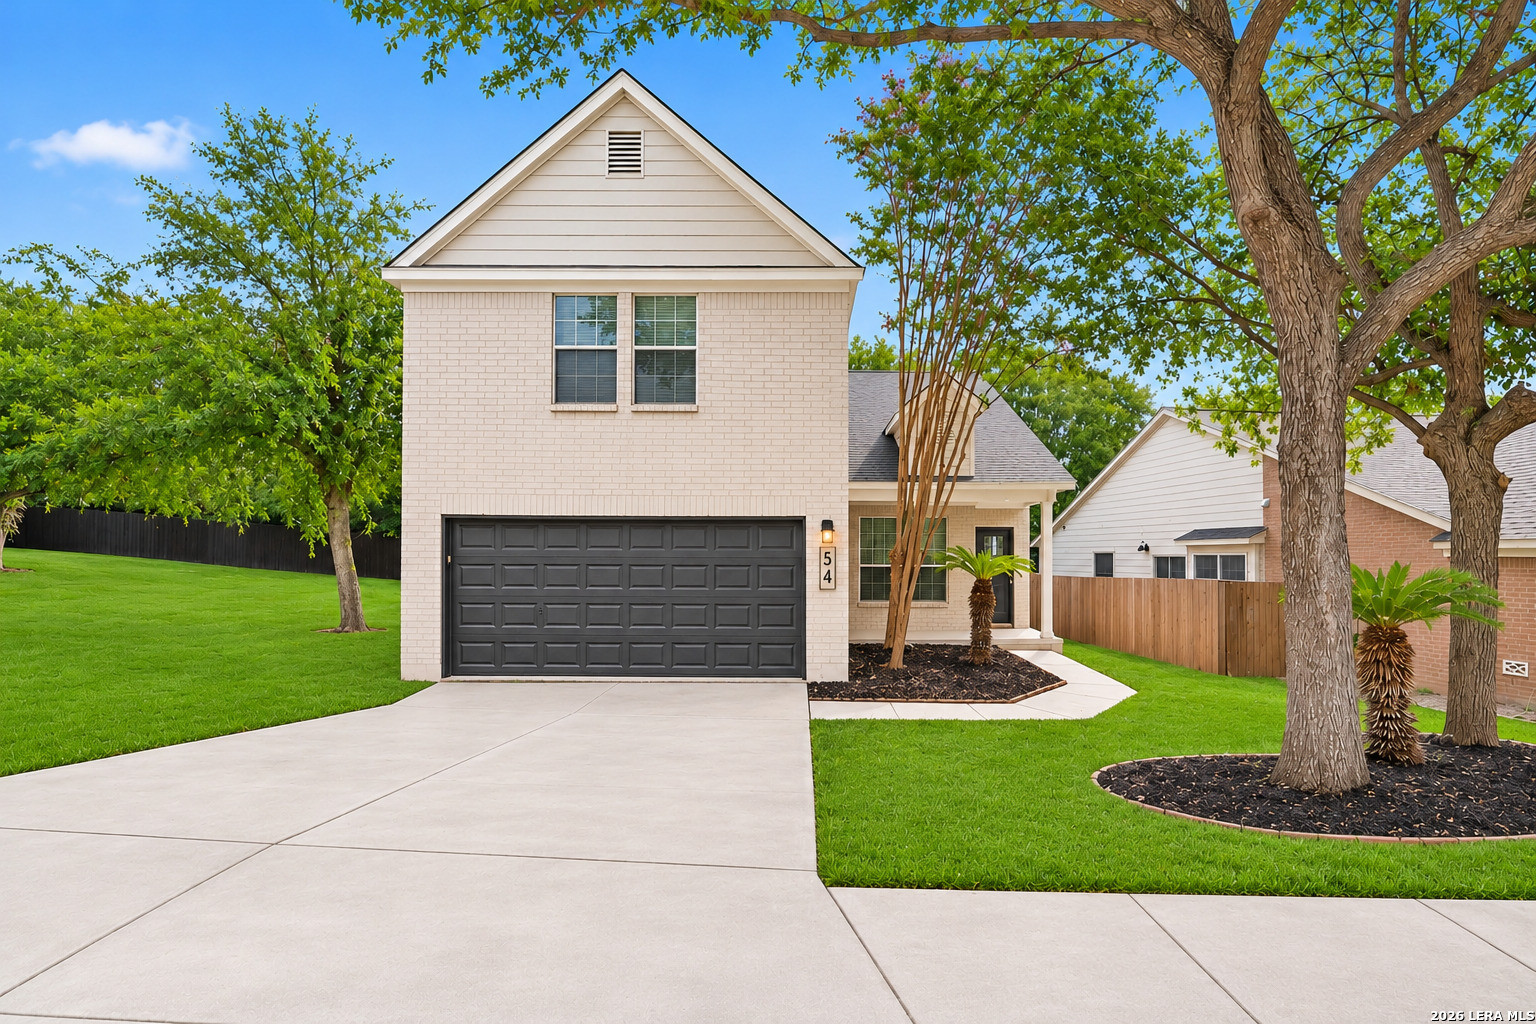

Photo 1 of 49
$349,900
4 bd · 2.5 ba · 2,314 sq ft · 0.119 ac
$151 per sq ft
Step into style and comfort in this beautifully renovated 4-bedroom, 2.5-bath home tucked inside the gated Finesilver Unit 10 community. The bright, open interior showcases luxury vinyl plank flooring, designer lighting, updated fans and fixtures, and a fresh neutral color palette throughout. At the heart of the home, the stunning kitchen features custom quartz countertops, a coordinating backsplash, stainless steel appliances, and sleek modern finishes. The spacious primary suite offers a true retreat with dual vanities and an oversized walk-in shower wrapped in floor-to-ceiling tile, complete with frameless glass and dual shower heads. Outside, enjoy a private fenced backyard, while the neighborhood playground, basketball court, and recreation area are conveniently located right next door. Ideally situated near Braun Road and Tezel Road, with easy access to shopping, dining, Loop 1604, and highly regarded Northside ISD schools. Completely refreshed and move-in ready, this exceptional home is one you will not want to miss!
Listed by Jody Carrillo · Lifestyles Unlimited Realty, INC
Listing office: (972) 827-0214
Source: LERA MLS · MLS#: 2029187
- Last checked:
- Nov 9, 2026, 4:01 AM CST
- Last updated:
- Nov 8, 2026, 7:30 PM CST
- Property type
- Single Family Detached
- County
- Bexar
- Year built
- 1996
- Days on market
- 1
- Listed
- Nov 8, 2026
Location and schools
- MLS area
- 0300
- Elementary school
- Nichols
- Middle school
- Stevenson
- School district
- Northside
Reported taxes
- Reported annual tax
- $6,985 / year
- Tax year
- 2,025
- Taxed by multiple counties
- No
Associations
- Association 1 name
- DIAMOND ASSOCIATION MANAGMENT & CONSULTING
- Association 1 fee
- $575
- Association 1 fee frequency
- Annually
- Association membership
- Mandatory
- Association amenities
- Park/Playground · Jogging Trails · Sports Court
Construction and systems
- Builder
- Unknown
- Foundation
- Slab
- Roof
- Composition
- Heating
- Central
- Heating fuel
- Electric
- Cooling
- One Central
- Construction
- Pre-Owned
- Architectural style
- Two Story
- Area source
- Appsl Dist
Exterior
- Private pool
- No
- Exterior construction
- Brick · Siding
- Pool features
- None
Interior
- Flooring
- Vinyl
- Included features
- Ceiling Fans · Chandelier · Washer Connection · Dryer Connection · Stove/Range · Dishwasher · Vent Fan · Smoke Alarm · City Garbage service
- Interior features
- Two Living Area · Separate Dining Room · Island Kitchen · Walk-In Pantry · Utility Room Inside · All Bedrooms Upstairs · 1st Floor Lvl/No Steps · High Ceilings · Open Floor Plan · Laundry Main Level
- Primary bathroom
- Shower Only · Double Vanity
- Primary bedroom
- Upstairs · Walk-In Closet · Multi-Closets · Ceiling Fan · Full Bath
- Window features
- All Remain
- Levels
- Two
Land and utilities
- Water and sewer
- City
Rooms
Living room
15' x 22'
Kitchen
13' x 13'
Dining room
9' x 14'
Primary bedroom
12' x 18'
Primary bathroom
10' x 8'
Bedroom 2
10' x 15'
Bedroom 3
9' x 14'
Bedroom 4
10' x 12'
Reported asking prices
- Current
- $349,900
- Original
- $349,900
Location
Map locations are approximate. Verify the property location before visiting.
Open address in Google Maps